

The BuildingsFLINDERS LANE
Sargood House
The building
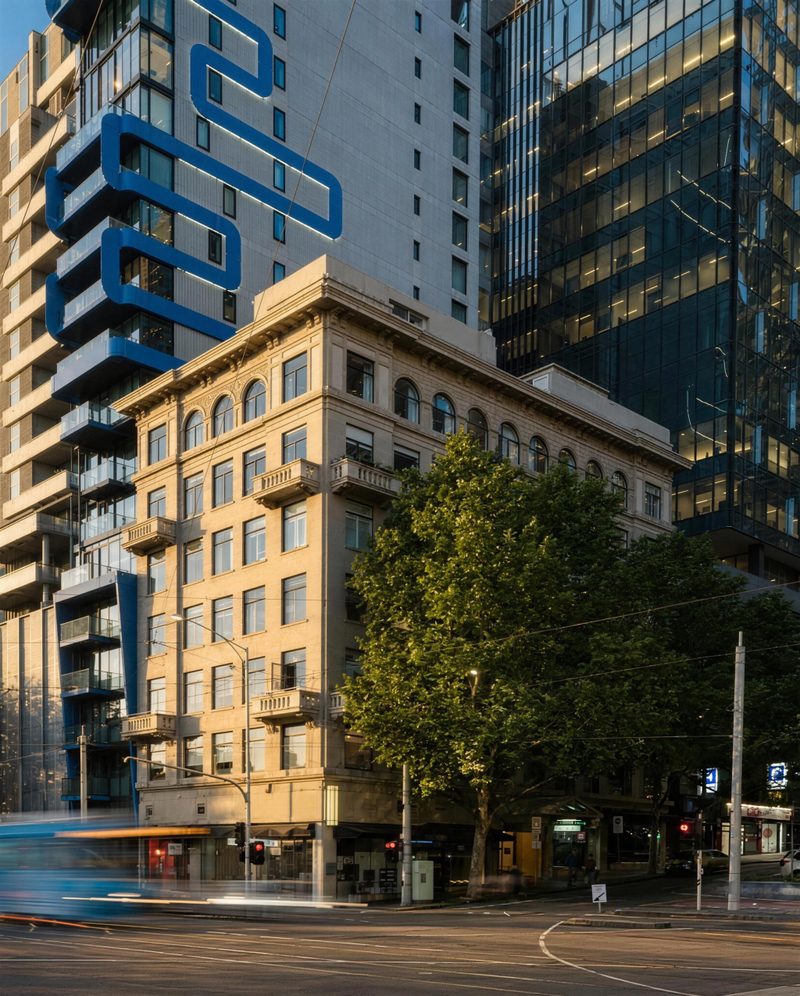
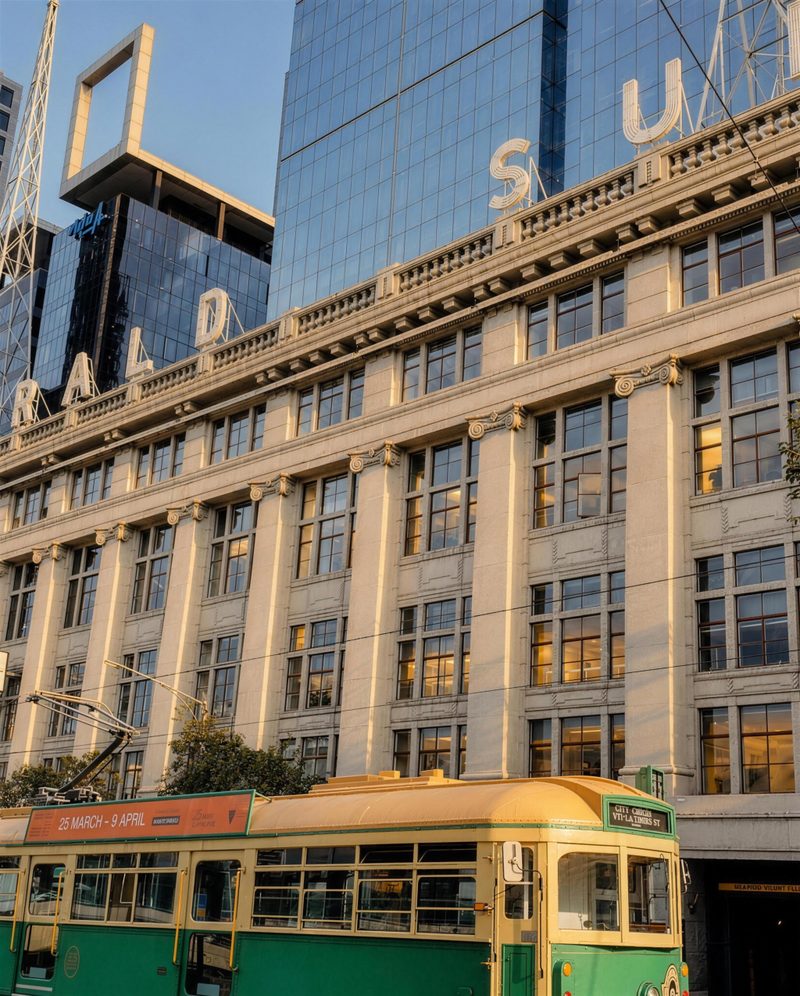
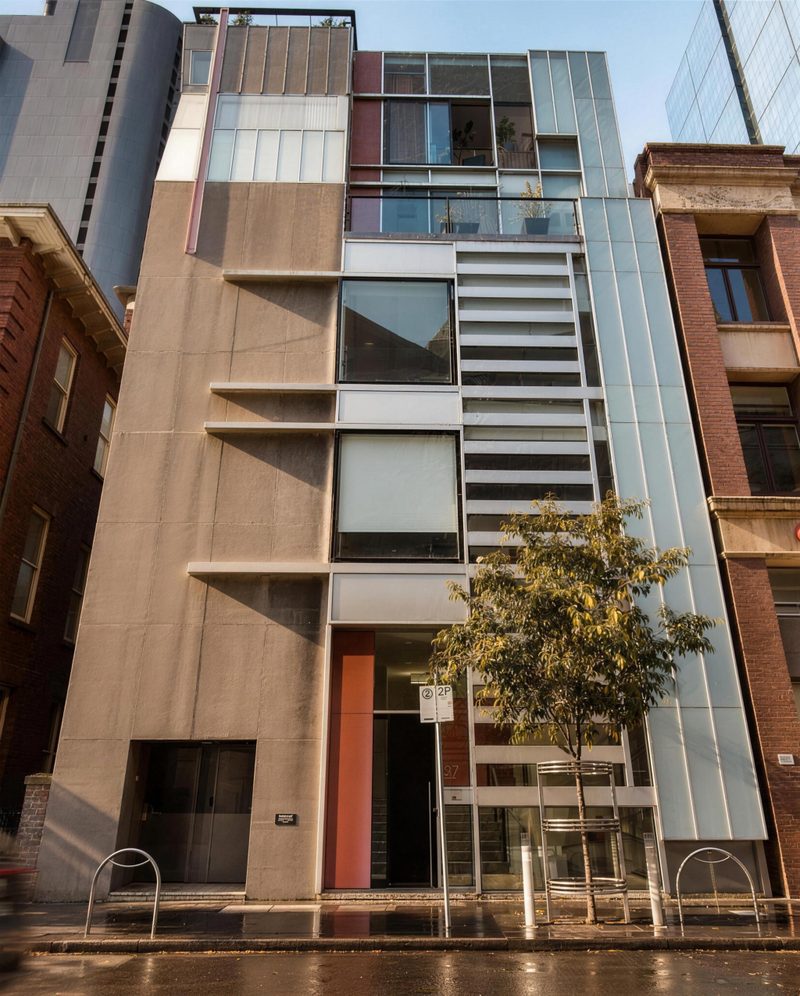
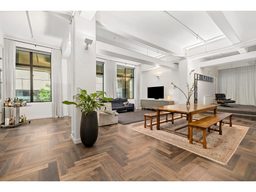
Sargood House is an eight-story concrete warehouse on Flinders Lane, designed by Godfrey & Spowers and constructed by Hansen & Yunken in 1929 for Sargood Gardiner Ltd. A top storey was added in 1936, and a Wood Marsh-led conversion in 1998 turned the upper floors into residential apartments while preserving the building's industrial bones.
The record
What has sold at Sargood House.
Sales recorded
One
Sold at
$2,150,000
The doorstep
Three places within a short walk.
What each one is, and how far it is from the front door. Select a place to see it on the map.
1
Nature321 m · 4 min walk
Birrarung Marr
The city's first major new parkland in a century, terraced down to the Yarra with a Wurundjeri name meaning river of mists.
2
Dining519 m · 6 min walk
Florentino
The upstairs Mural Room has been a grand Italian dining institution since the 1930s, its frescoes National Trust-classified.
3
Character157 m · 2 min walk
The Melbourne Athenaeum
Founded in 1839, it housed the city's first library and gallery and still runs a subscription library above Collins St.
For buyers
After an apartment in Sargood House?
Leave your email and we'll let you know the day an apartment here is listed for sale. Nothing else — no newsletter, and you can stop any time.