
- ApartmentProperty Type
- 4Bedrooms
- 3Bathrooms
- 4 spacesParking

With Sam Fenna
The
Residence
Property Type
ApartmentBedrooms
4Bathrooms
3Parking
4 spaces“Grand and Sprawling CBD home without peer.”
Presenting an opportunity like no other in the CBD market in the exquisite Henty House circa the 1920s. is this sprawling residence of over 340 m2 (approx.) of combined indoor and outdoor space. As you enter through the buildings beautiful marble entrance foyer you get a feel for what is about to come. As you continue the journey through this meticulously maintained building up to the absolute jewel in the crown, residence 701 a clever combination of two apartments comprising four bedrooms arranged over three incredible levels to create one of the largest homes in the City presents itself.
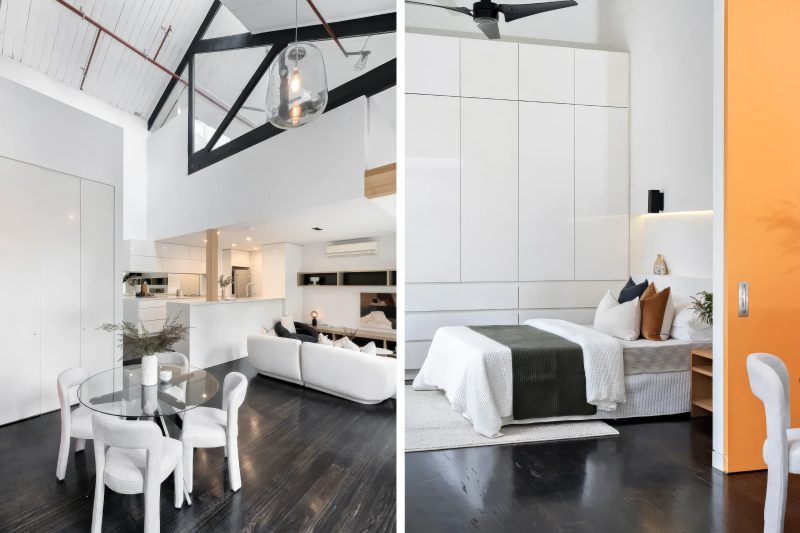
Entering the ground floor to a welcoming central hallway that flows into the heart of the home the living room and kitchen, boasting custom cabinetry and hardwood timber floors throughout. A separate dining room accepts a 12-piece setting and is ideal for formal use or modern-day flexible family living.
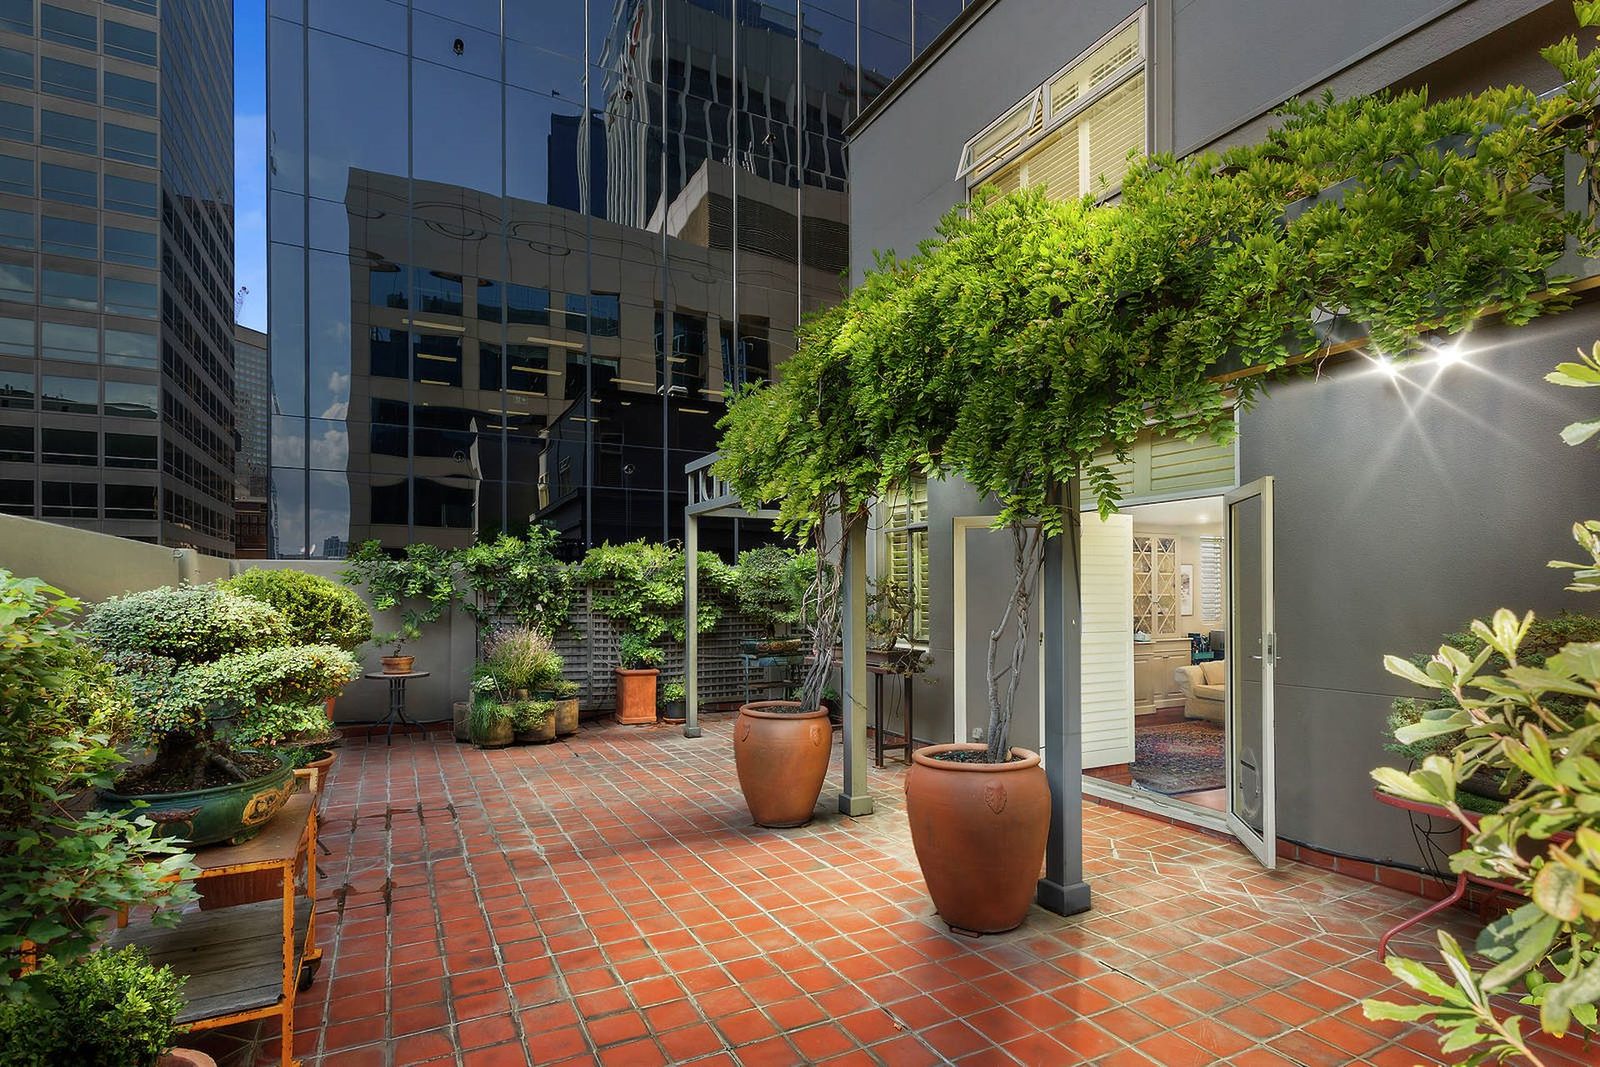
Through French doors an established wisteria creates a perfect frame of the expansive and deep private terrace of over approximately 70 m2 in total. Bordered by delightful bonsai that have been carefully tended to for many years, this is a fine example for the admirers of urban sanctuaries who have the appetite to utilise space and create something special of their own Plantation shutters throughout the entire residence provide continuity in its style and a sympathetic aesthetic true to a building of its time and period appeal.
Moving to the upper ground floor, the soaring ceilings as you move upstairs provide an incredible space to hang your artwork. With no compromise on space, the accommodation and home office are generous. The master bedroom with an ensuite and walk-in robe is bathed in natural light from north facing windows. The second bedroom complete with a walk-in robe is serviced by a large central bathroom. The home office is fitted with custom cabinetry for those seeking to work from home.. A separate laundry completes this level.
The lower ground floor is a home of its own with separate title. Careful forethought and planning ensured this floor retained its kitchen, protecting the opportunities that derive from such a space. Whether this forms part of your entire residence as it does currently, accommodation for an extended family member or au pair/nanny to live with you whilst still enjoying privacy and remaining connected to the entire home. Alternatively, an investor will see strong rental returns if offered to the rental market.
Additional attributes include secure parking for four cars, two storage rooms (one of which adjacent to car-spaces could be used as a workshop), two storage cages and residents only gymnasium. This is quite simply an outstanding home set within an idyllic laneway lifestyle that needs to be seen to be fully appreciated.
You will be very proud to call this home.
Photographs
Documents
Documents available from the agent
Request floor plans, contracts, Section 32 documents or building records directly from the listing agent.
Location
The Legal Precinct
601-701/501 Little Collins Street, Melbourne