
- ApartmentProperty Type
- 2Bedrooms
- 2Bathrooms
- 134 sqmInternal Area
- 2 spacesParking

With Bence Balázs
The
Residence
Property Type
ApartmentBedrooms
2Bathrooms
2Internal Area
134 sqmParking
2 spaces“Melbourne's Answer to New Yorks Pencil Tower”
EOI Closing Thursday 19th March @ 4:00pm unless sold prior
Rising with sculptural elegance from a remarkably slender 6.8-metre-wide footprint, Phoenix Tower with an unforgettable striking facade and side elevations designed by Emery Vincent is one of Melbourne’s most distinctive residential statements. An architectural triumph conceived by Fender Katsalidis and revered as one of the top 10 buildings in Australia by the University of Melbourne. Its extraordinary engineering and design have even been featured on the BBC’s “How Did They Build That?” underscoring its global architectural significance.
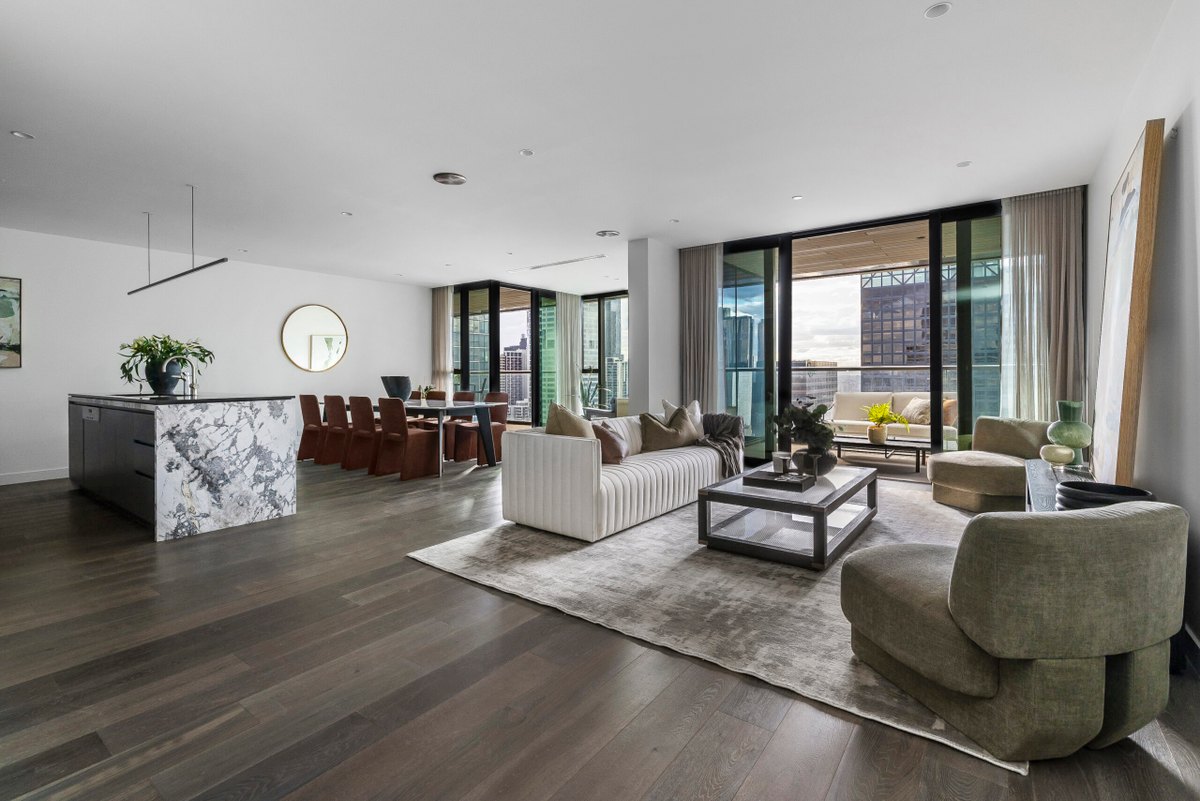
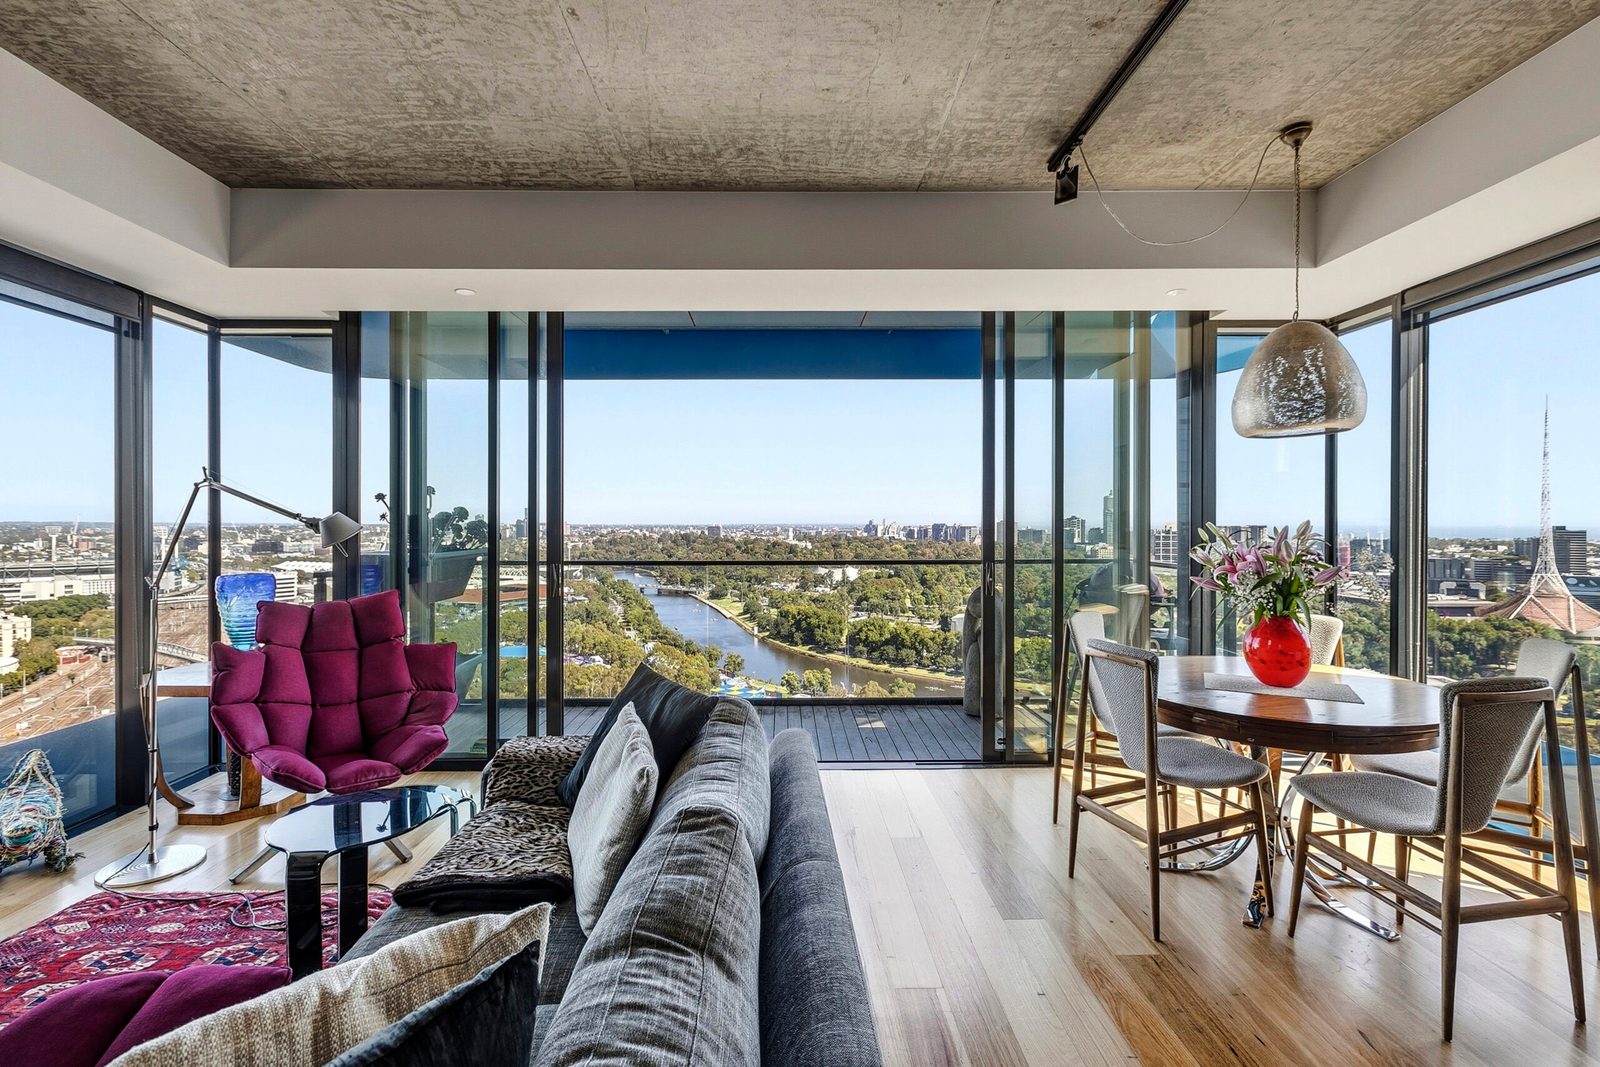
Positioned at the epicentre of the CBD, this extraordinary full-floor apartment occupies an enviable vantage point high above the streetscape, delivering breathtaking views from every room, with double glazing and windows on all four sides capturing ever-changing outlooks across the MCG, Yarra River, Arts Centre and Federation Square. A private lift arrival into an exclusive lobby sets a tone of quiet prestige, further elevated by the striking Bridie Lunney art installation within the building’s foyer presenting a gallery-like introduction to daily life.
Inside, refined minimalism meets effortless luxury. Exposed concrete ceilings, architectural track lighting and expansive glazing frame an open-plan living and dining domain that flows seamlessly to a balcony designed to truly soak in the skyline, an elevated stage for both intimate evenings and sophisticated entertaining. Underfoot, real wood recycled timber flooring adds warmth and texture to the home’s industrial elegance.
At the heart of the residence is a true cook’s kitchen, appointed with premium integrated appliances including a four-door integrated Liebherr refrigerator and a Marc Newson designed Smeg five-burner cooktop, complemented by sleek cabinetry and generous bench space.
Two generously proportioned bedrooms with extensive built-in joinery and custom blinds and curtains throughout are serviced by two beautifully finished bathrooms, including a serene primary suite with an oversized walk-in robe and ensuite. Two integrated study workstations, a full-size laundry with storage, heating and cooling, a secure storeroom and two secure car parks complete the offering.
Thoughtfully designed as the ultimate residence for a couple or single occupant, this is a home where scale, light, privacy and architectural integrity converge. Equally compelling for discerning owner-occupiers and astute investors, this tightly held address places Melbourne’s finest dining, theatre, retail and transport including Flinders Street Station and multiple tram routes only footsteps away and easy car access to Batman Avenue and the Monash Freeway
Photographs
Floor plan
FeaturesProperty Features
Bedrooms & bathrooms
- 1 Ensuite
Parking
- 2 Garage Spaces
- Secure Parking
Heating & cooling
- Air Conditioning
- Bedrooms & Bathrooms
- 1 Ensuite
- Parking
- 2 Garage Spaces, Secure Parking
- Heating & Cooling
- Air Conditioning
Bedrooms & Bathrooms
Parking
Heating & Cooling
Location
The Paris End
2401/82 Flinders Street, Melbourne