

The BuildingsFLINDERS LANE
Flinders House
The building
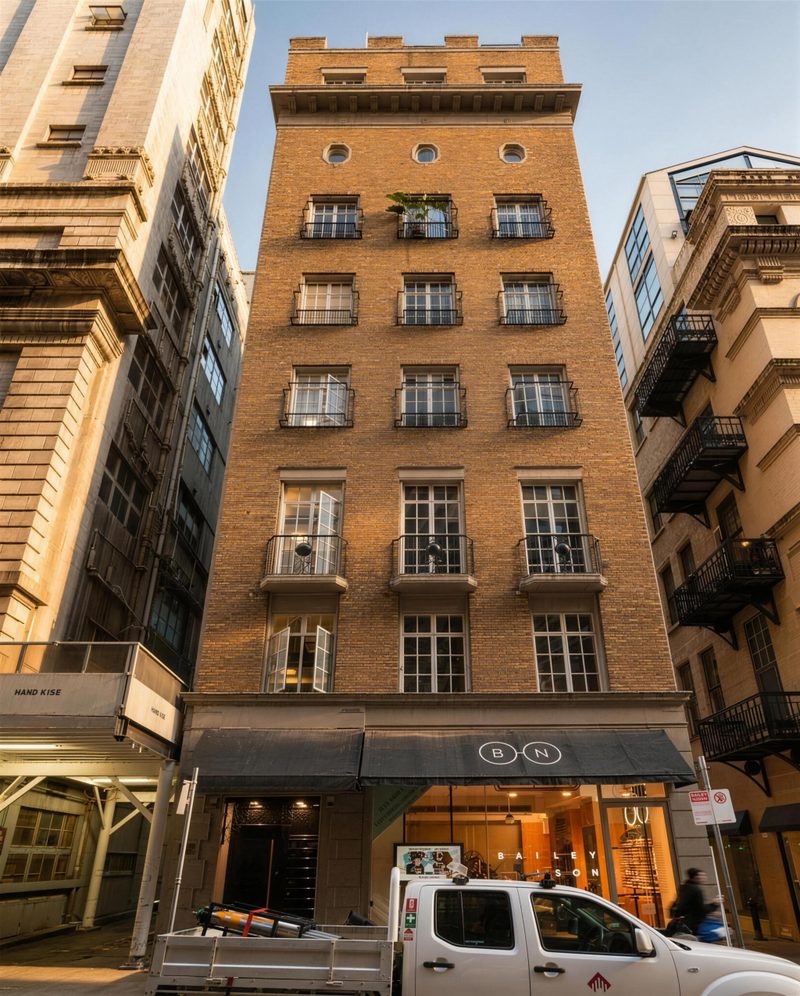
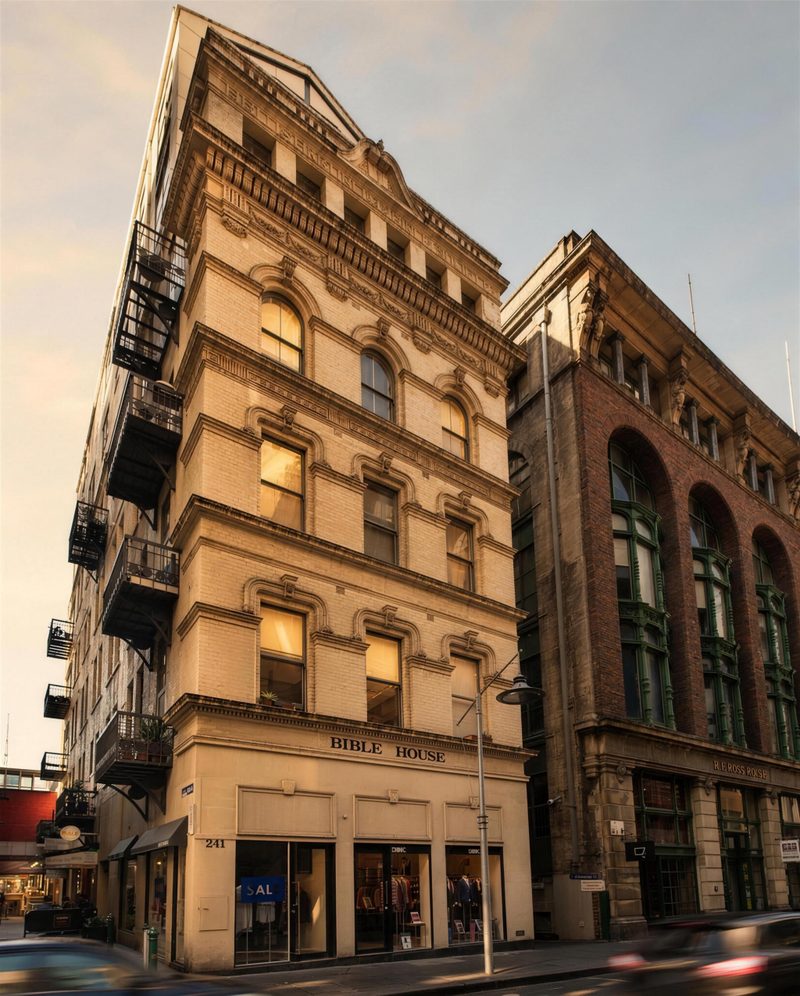
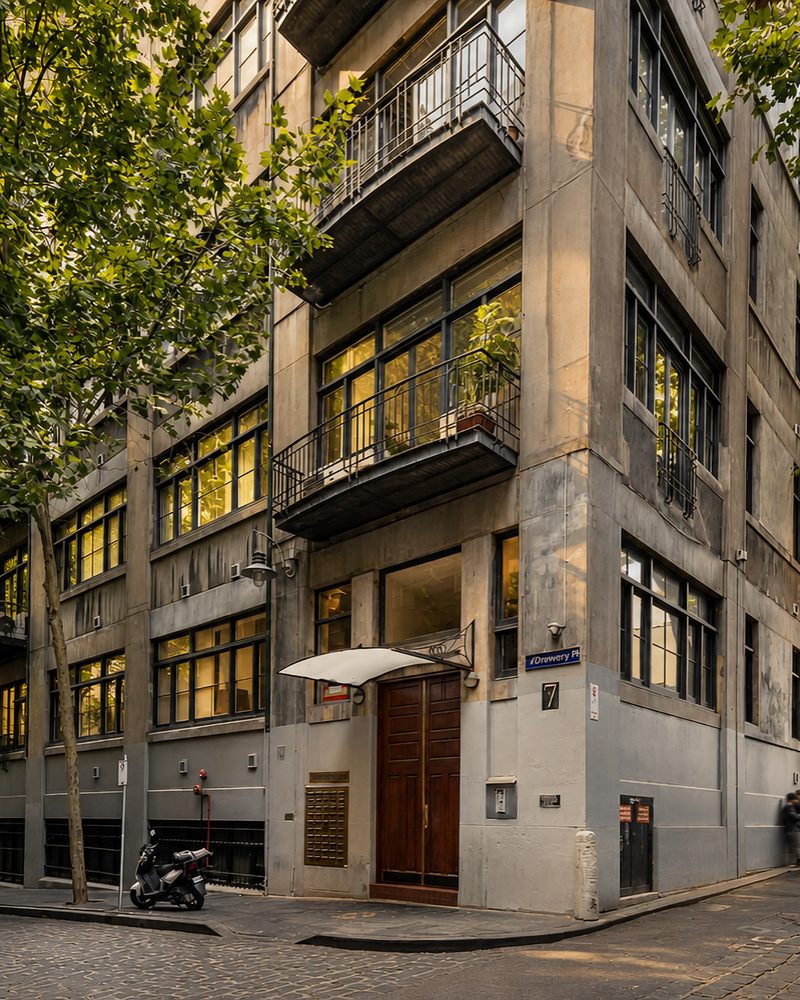
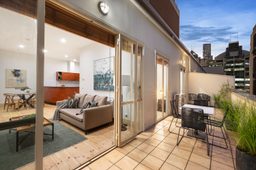
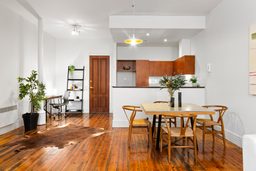
Flinders House is a prominent example of 19th-century commercial architecture — a six-story former warehouse on bluestone footings, remodelled in 1870 into an Italian Renaissance Palazzo to the design of architect Charles Webb, with Turnbull & Dick as the builders, for clothing manufacturers Banks Brothers Bell & Co. The building is reported to have been extended upward by Billing & Peck around 1905, and was refurbished into sixty residential apartments in 2000.
The record
What has sold at Flinders House.
Sales recorded
Three
Range
$555,000 – $820,000
The doorstep
Three places within a short walk.
What each one is, and how far it is from the front door. Select a place to see it on the map.
1
Nature412 m · 5 min walk
Birrarung Marr
The city's first major new parkland in a century, terraced down to the Yarra with a Wurundjeri name meaning river of mists.
2
Dining265 m · 3 min walk
MoVida
Frank Camorra's tapas bar opened in 2003 down graffiti-covered Hosier Lane and taught the city to eat Spanish.
3
Character167 m · 2 min walk
The Melbourne Athenaeum
Founded in 1839, it housed the city's first library and gallery and still runs a subscription library above Collins St.
For buyers
After an apartment in Flinders House?
Leave your email and we'll let you know the day an apartment here is listed for sale. Nothing else — no newsletter, and you can stop any time.