
- ApartmentProperty Type
- 3Bedrooms
- 2Bathrooms
- 1 spaceParking

The
Residence
Property Type
ApartmentBedrooms
3Bathrooms
2Parking
1 space“Industrial Icon Dovers Printery”
Circa 1910
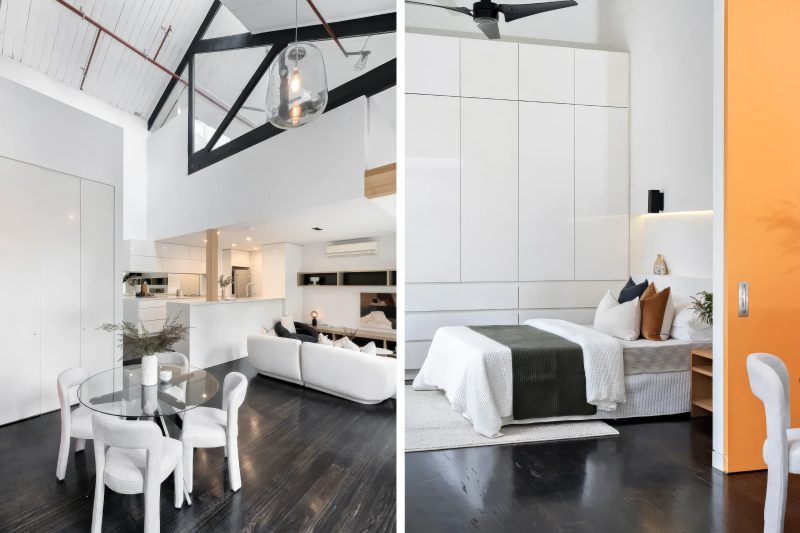
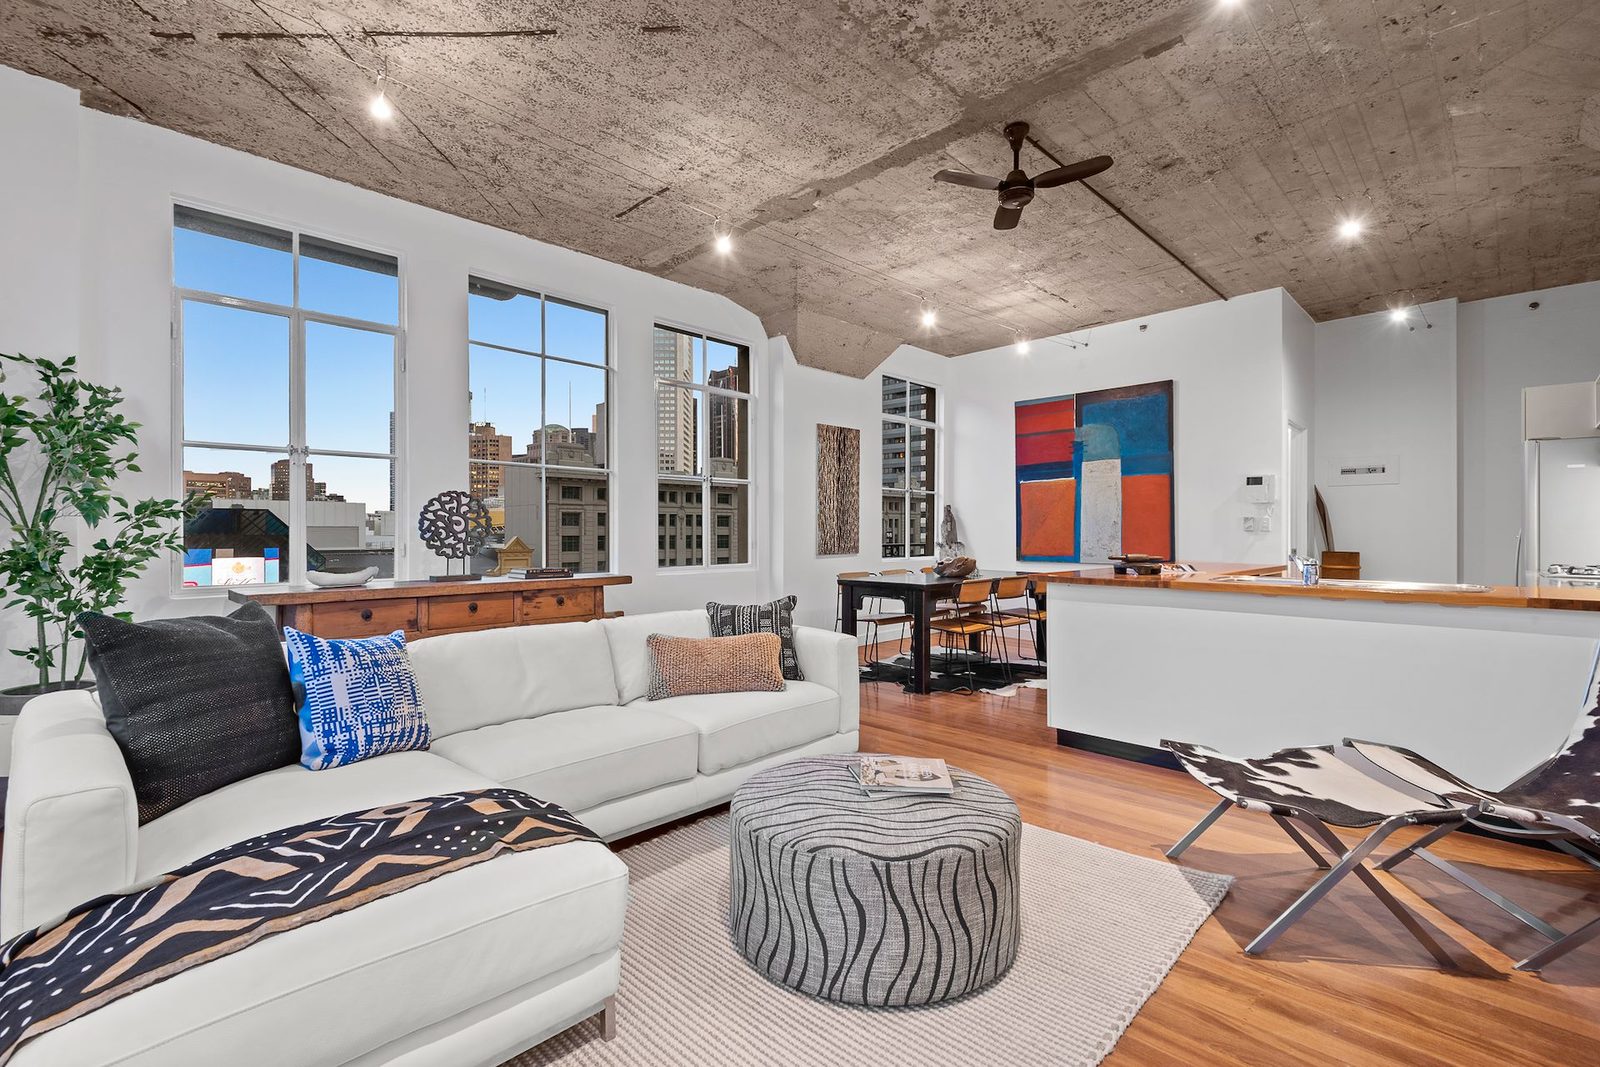
Set in a tree lined, bluestone cobbled laneway, this bold and sophisticated New York Style Warehouse Conversion is on the top floor. Being one of the larger in the building and flowing over two extraordinary levels, this gorgeous apartment will thrill those looking for a true warehouse home in one of Melbournes most tightly held residential buildings. Featuring lofty exposed concrete ceilings and stunning Turner Slab Mushroom pillars.
A beautifully presented light filled residence, with polished solid timber floors and staircase enhance the boutique warehouse feel. Brand new- stainless steel cooktop and oven, will delight the chef in this lovely kitchen with plenty of bench space. With one double bedroom downstairs with full bathroom and 2 bedrooms upstairs and central bathroom privacy is optimum here.
The apartment also boasts a lovely balcony on each level, where one may sit and enjoy the fabulous and inspiring city skyline aspect from this outstanding position, that transitions into the night, showcasing all the twinkling city night lights. There is also a fully tiled separate laundry.
This outstanding property is at the heart of everything, restaurants, Theatres, Melbourne Emporium, Melbourne Central, QV shops, an abundance of restaurants in every direction and Melbourne Central Station and Tram Stop moments away.
The apartment has one secure car park on title. There is also a rooftop terrace for the residents enjoyment. The building boasts a full time building manager too.
Agent - hockingstuart
Photographs
Documents
Documents available from the agent
Request floor plans, contracts, Section 32 documents or building records directly from the listing agent.
Location
Midtown
38/7 Drewery Lane, Melbourne