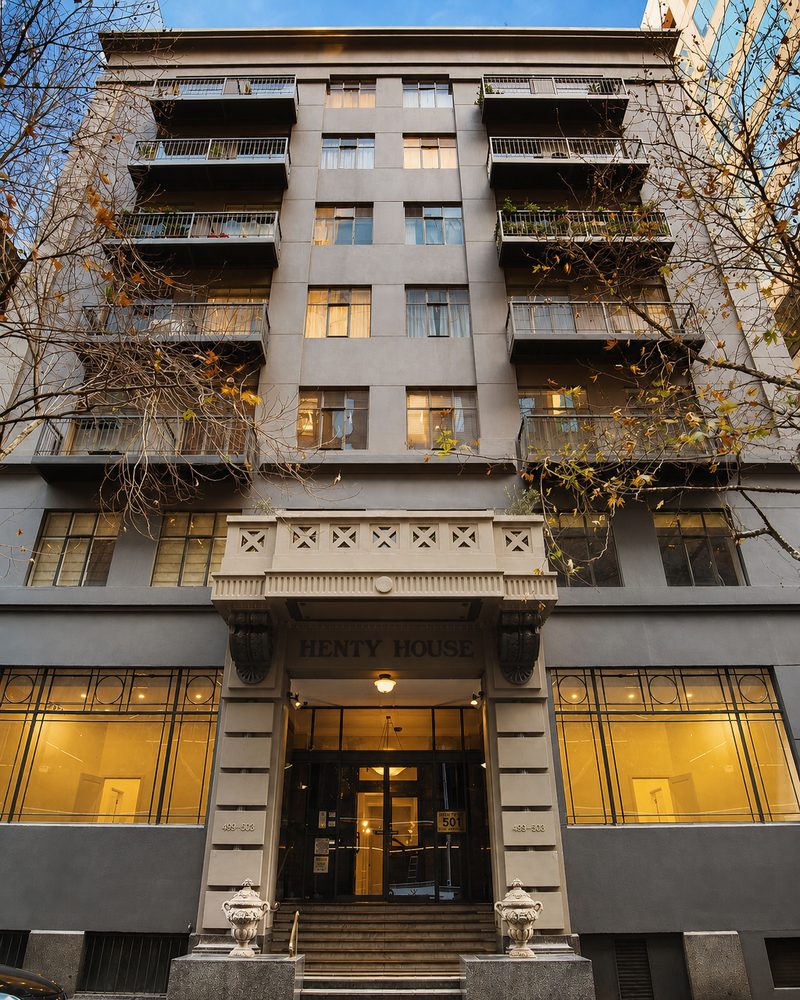

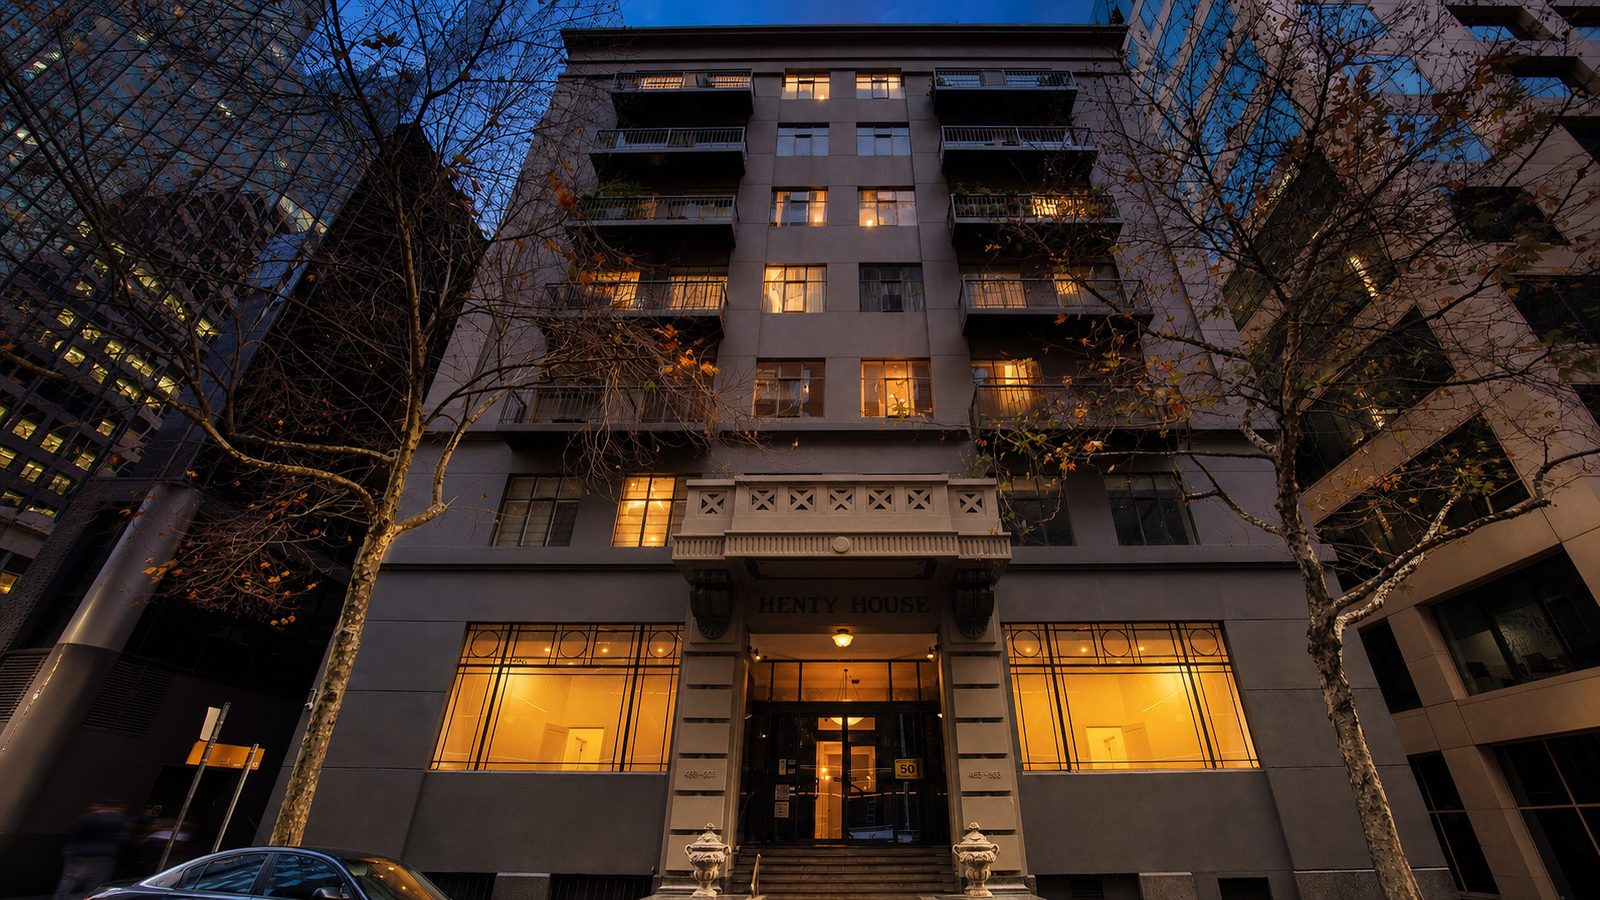
Henty House fills its own narrow block on the south side of Little Collins Street, between William and King Streets, with a lane on three of its four sides. Built in 1923–24 as the headquarters of the merchant firm James Henty & Co, to a design by W & R Butler, it was the first tall building in Little Collins Street — and it has been apartments since 1996.
The ground it stands on had already held one of the most important buildings in the city. St James' — Melbourne's first cathedral, its foundation stone laid by Charles La Trobe in 1839 — stood on this site for three-quarters of a century. When St Paul's took over as the Anglican cathedral in 1891, St James' reverted to a parish church, and in 1914 it was taken down and rebuilt, stone by stone, at the corner of King and Batman Streets in West Melbourne, where it still stands as Melbourne's oldest surviving church building. The church sold the emptied land; the office building followed a decade later. St James Lane still runs along the building's southern edge.
The name over the door belongs to the family that began European settlement in Victoria. James Henty was the eldest brother of Edward Henty, who put ashore at Portland Bay in 1834; James himself took the merchant's path — shipping wool, wheat and whale oil — and re-established James Henty & Co in Little Collins Street in 1851, his sons Herbert and Henry joining as partners in 1856. From 1853 he sat in the Legislative Council representing, fittingly, Portland. The firm outlived him under the name Parbury, Henty — and in 1924 built itself this headquarters, which the heritage citation notes as "one of only a few merchant houses constructed in the city at the time."
The building's most distinctive feature began as a legal manoeuvre. Its eight rendered storeys rise on a base of polished Harcourt granite, divided into three bays by projecting pilasters in the interwar Commercial Palazzo manner — and the top storey is set back from the street front. That setback was the trick: under the 1916 height regulations, pulling the top floor back from the alignment of a narrow street won the building an extra storey without casting the street below into shade. The Herald reported in 1924 that "this is the first occasion that this method of securing an additional story in a narrow street has been put into practice." Inside, the entry ran to marble cladding and a Waygood Otis lift — the citation reads the elaborate porch and lobby as "evidence of its importance as the headquarters of the influential James Henty & Co."
The merchants did not get to keep it. In 1947 the Federal Government compulsorily acquired Henty House for the Department of Civil Aviation, which shared the floors with the old firm at first and by 1960 occupied the building alone — a merchant house spending its middle decades administering aeroplanes.
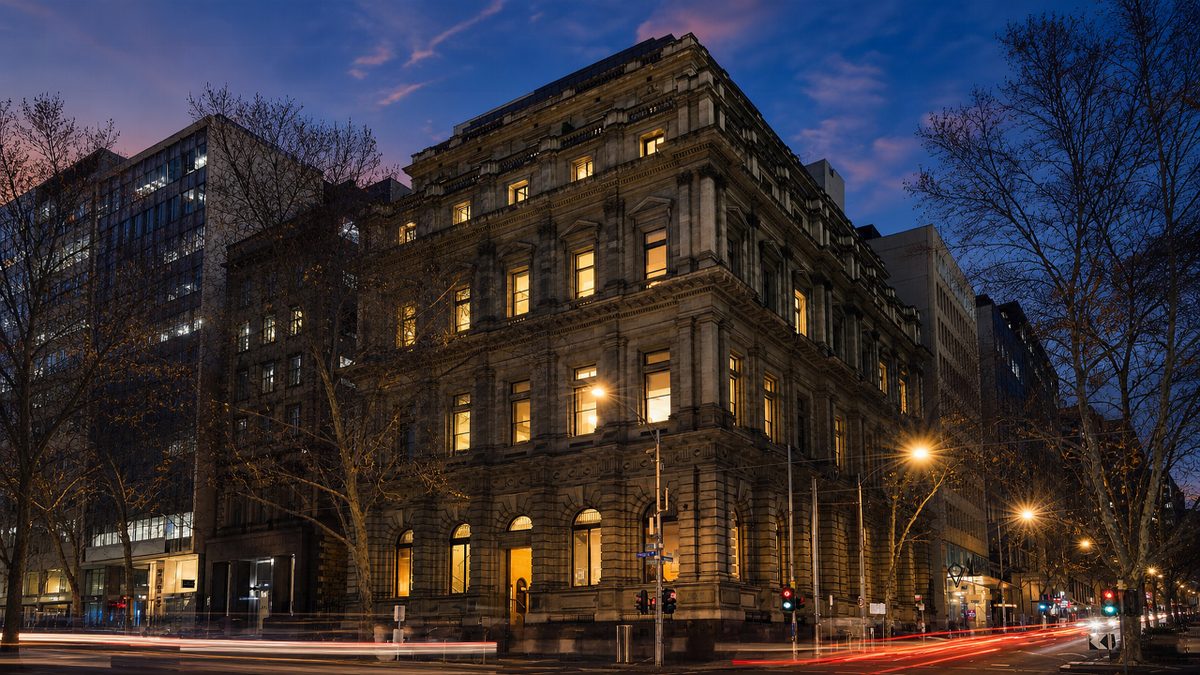
Its neighbourhood is the working west end of the grid. The courts sit a short walk north up William Street, where the Supreme Court and the County Court hold opposite corners at Lonsdale Street; this end of Little Collins has always belonged to firms, chambers and offices rather than promenades.
In 1996 the building was subdivided and converted to apartments, balconies cantilevered over the lanes. Today it holds homes above the granite base and the marble lobby built to announce a merchant house — on the block where the city's first cathedral once stood.
Sources
- Statement of Significance, Melbourne Planning Scheme HO1354 (April 2022)
- Hoddle Grid Heritage Review citation (Context & GJM Heritage), including The Herald, 2 April 1924
- Australian Dictionary of Biography — "Henty, James (1800–1882)"
- St James' Old Cathedral parish history