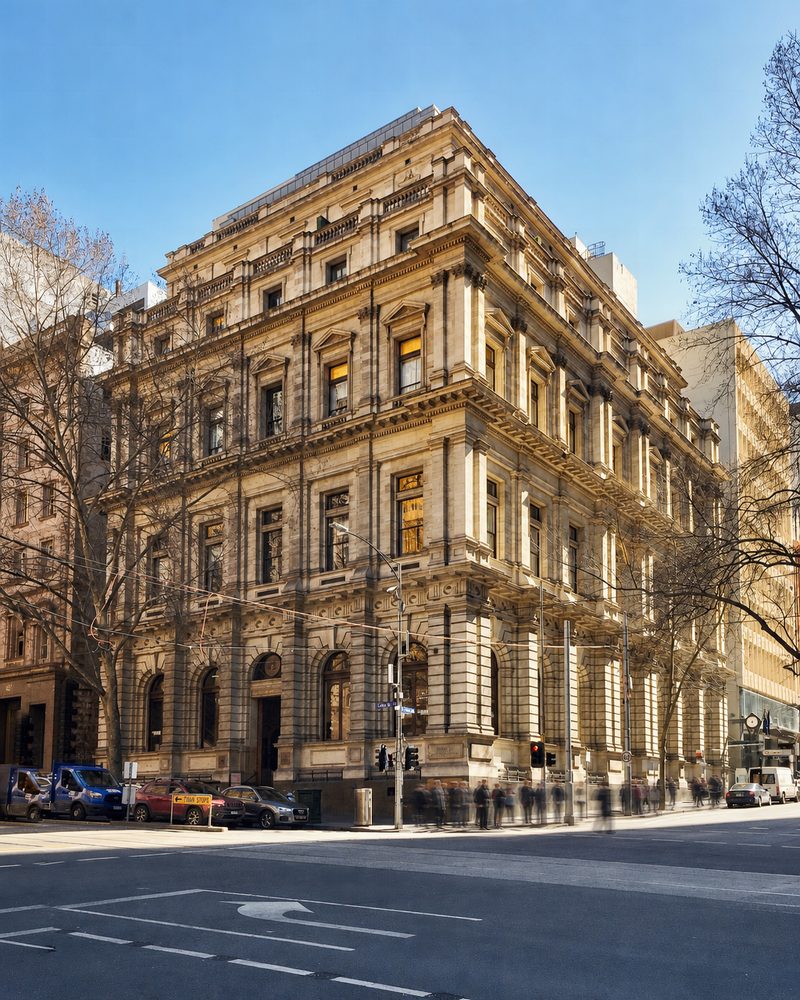

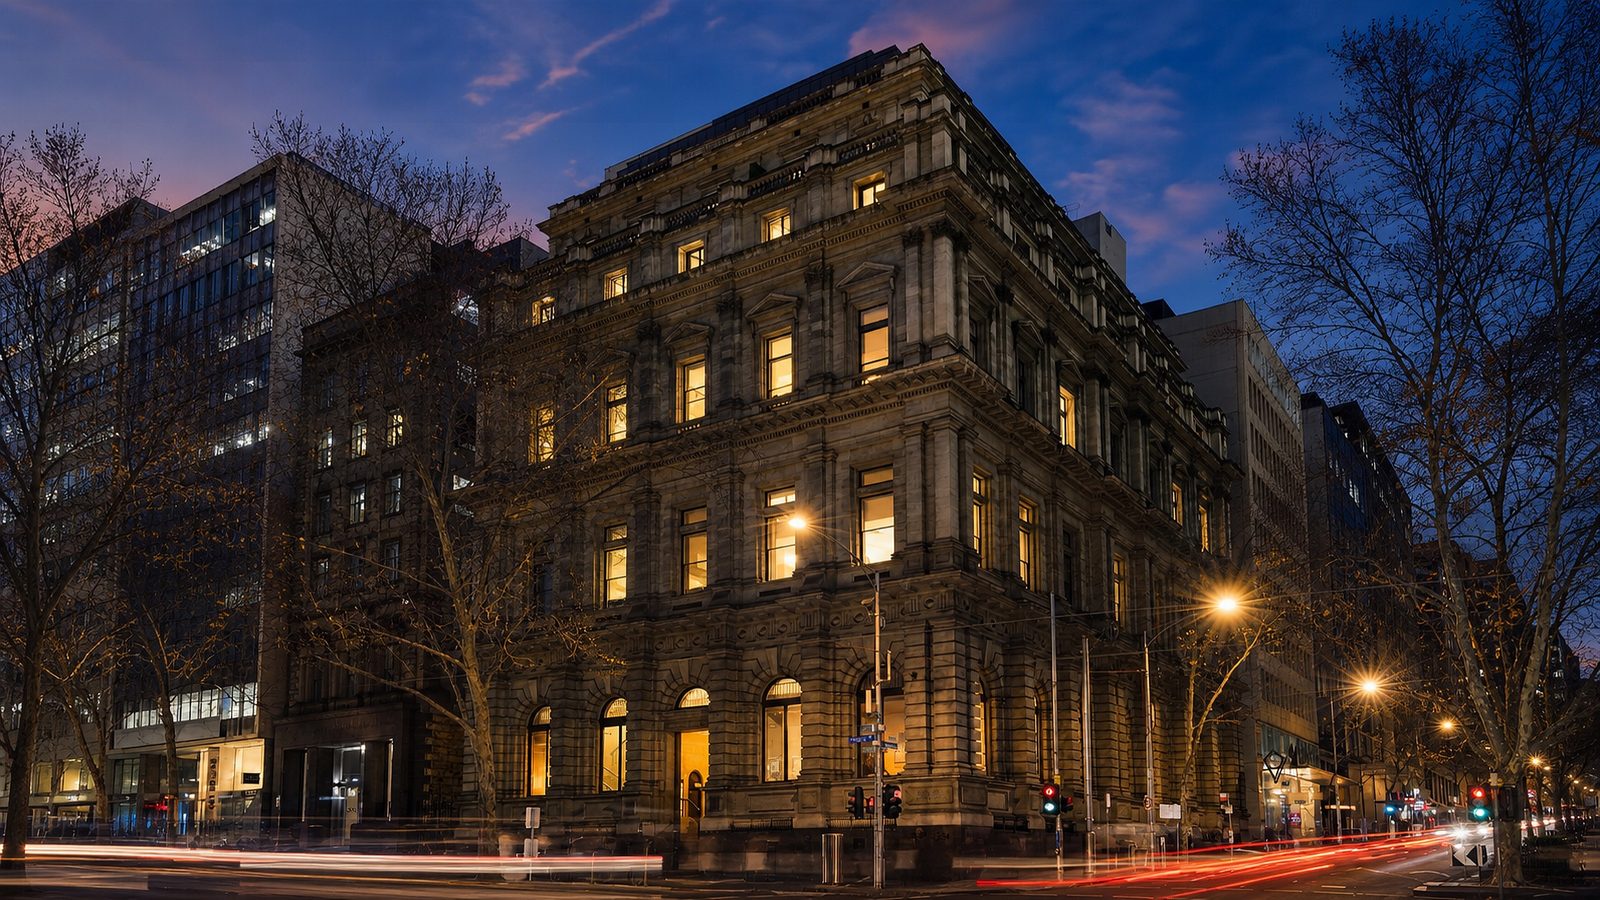
On the corner of Collins and Queen Streets stands the former head office of the Bank of Australasia — built in 1876 to a Reed & Barnes design, raised by three storeys in 1929, occupied by the bank and its successor for ninety-eight years, and now apartments known as Treasury on Collins.
The corner earned the building. The Victorian Heritage Register describes this intersection as "the centre of the banking precinct in Melbourne, which was the most important business centre at the time in Australia due to its growth and wealth." Across Queen Street stands William Wardell's Gothic Revival bank of 1883–87, built for the English, Scottish & Australian Bank and still trading as an ANZ branch — a different bank, in a different style, and the source of a century of confusion between the two. Before either bank arrived, the corner held a Wesleyan chapel; the church sold the block to the Bank of Australasia in 1858, and the bank sat on its ground for eighteen years before building.
The 1876 building was a restrained two-storey classical banking house, built of Oamaru stone shipped from New Zealand — a material choice the Register reads as evidence of "the resources available and the ties the bank had in the 1870s." Reed & Barnes were the obvious choice of architect: theirs was the office behind the Royal Exhibition Building and the State Library.
The 1929 additions have a detail worth pausing on. The commission to add three storeys went to A & K Henderson — and Henderson, as a young man, had worked for Reed & Barnes when the building first went up. He extended a design he had helped build half a century earlier, matching the original stone and manner, with the top level set well back behind a balustraded terrace. The Depression made the approach common — three storeys on top of a working building instead of a new building — but not the execution: The Herald reported in 1931 that "during the whole of the rebuilding the entrance was not closed to the public, and the bank carried on business as usual."
That rebuilding produced the banking chamber the building is still known for. Bronze entrance doors — "massive doors of beautifully wrought bronze," in the 1931 account — open to a chamber walled in travertine under a coffered ceiling painted in ivory and gold on a field of blue. A light well ran up through the centre of the building to a domed skylight over the chamber, a mezzanine gallery circled it, and the boardroom above was positioned to look down the well. The Register calls that room the only surviving boardroom of a banking institution in any registered building in Victoria. The light well was filled in from the 1970s; the chamber, the doors, the ceiling and the mezzanine remain.
The bank itself carried an old boast. In the 1920s the Bank of Australasia began calling itself the oldest bank in Australia, on the technicality that it alone had never been reconstituted since its founding in 1835. In 1951 it merged with the Union Bank to form the Australia & New Zealand Bank — ANZ — which sold the building in 1974, ending ninety-eight years of occupation by the one institution and its successor.
The residential chapter came in stages: Walker Corporation bought the building in 1997 with apartments in mind, the conversion was completed under Australand, and the building spent twelve years leased as a hotel before the apartments reverted, in 2013, to their 119 individual owners. Today the banking chamber, with its bronze doors and its mezzanine, is the building's ground-floor bar and dining room — and the floors above it, from the 1876 stone to Henderson's 1929 terrace, are homes.
Sources
- Victorian Heritage Register, VHR H0033, "Former Bank of Australasia" — Statement of Significance and history
- The Herald, 1931 (via Trove)
- The Sydney Morning Herald, 2013
- Treasury on Collins, building history