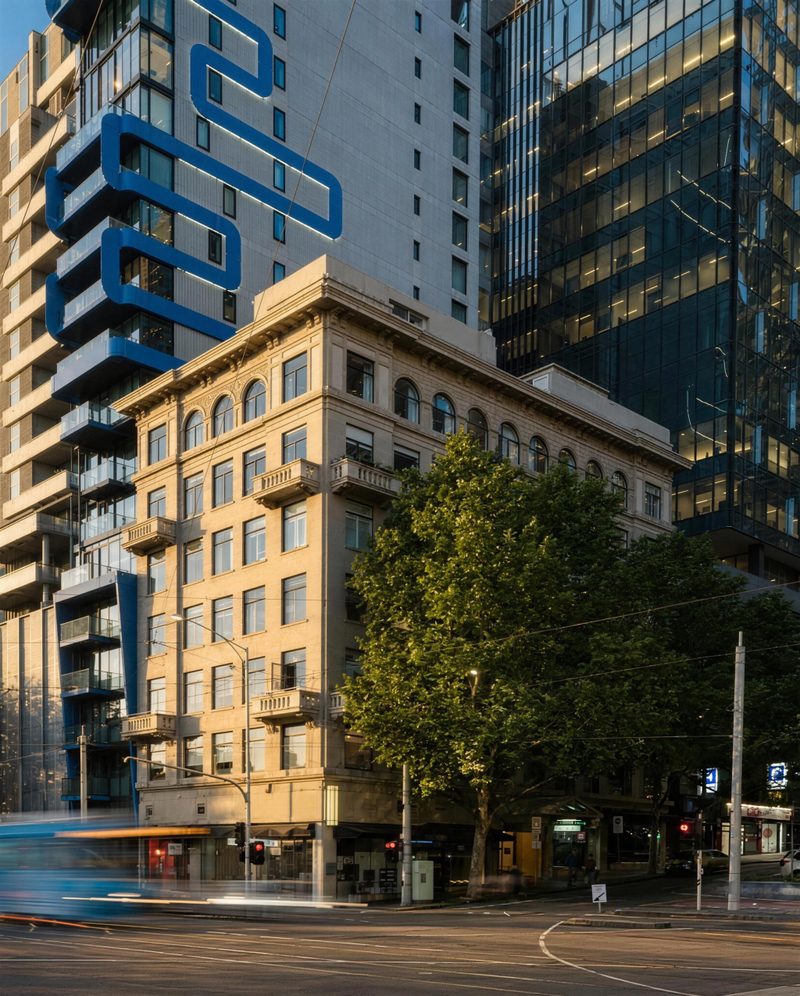

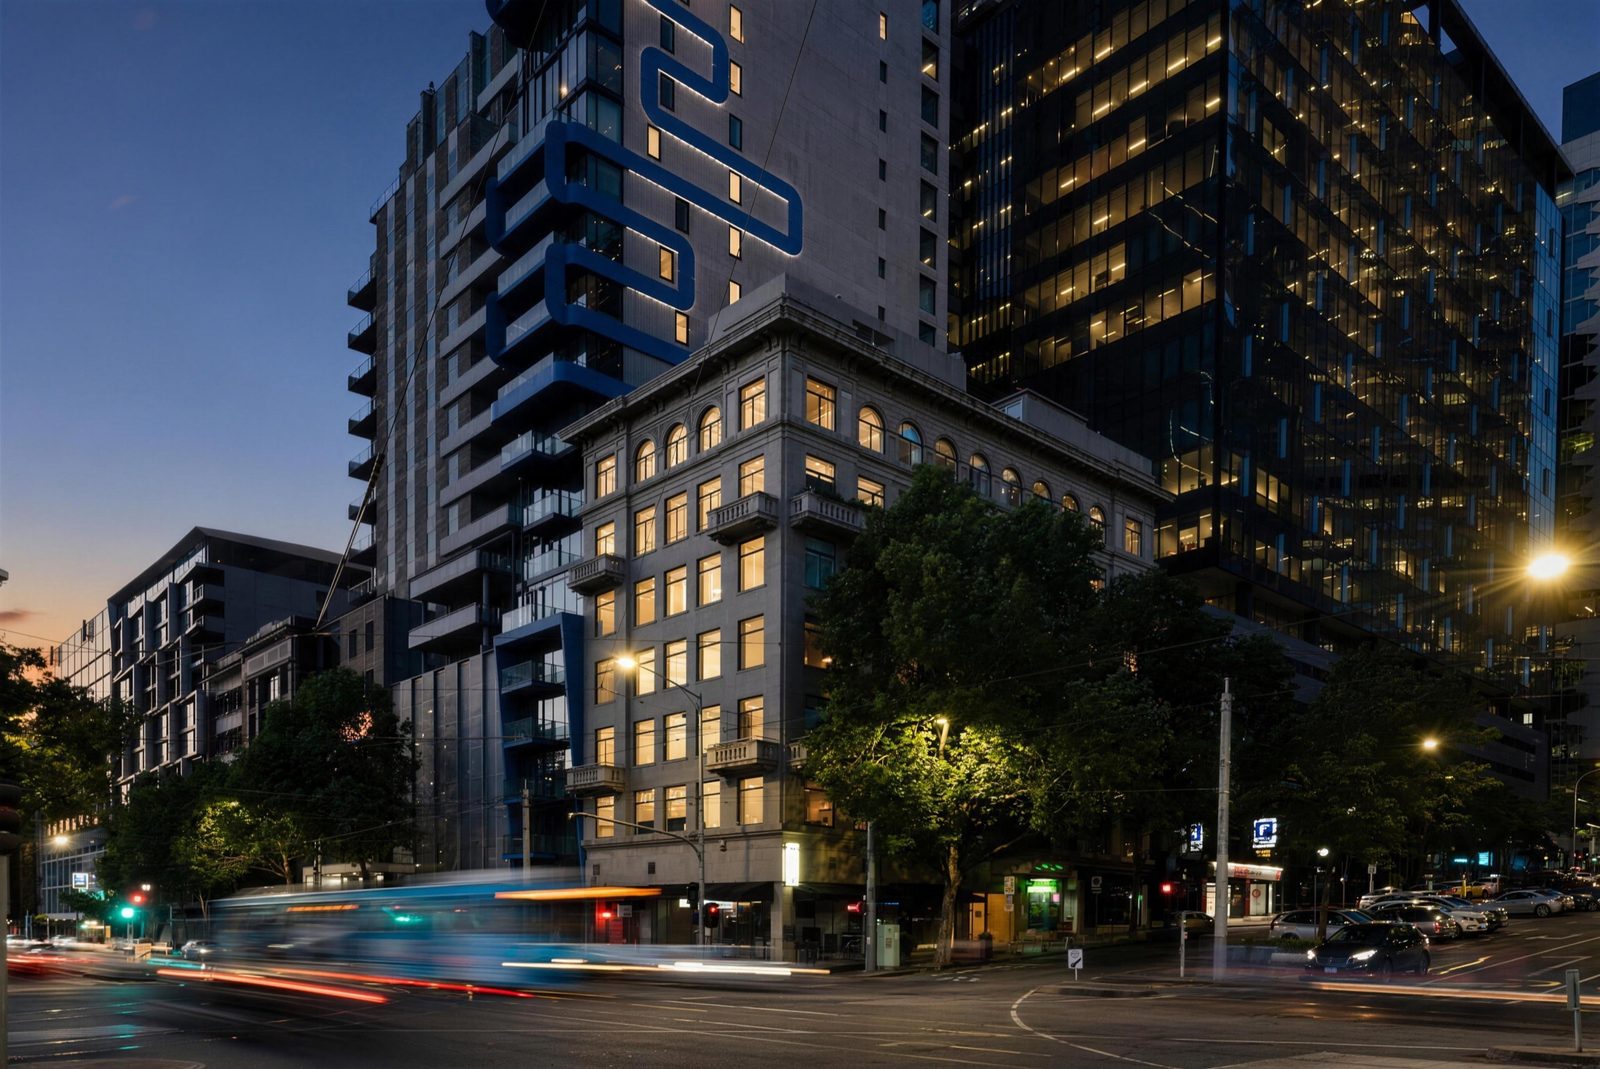
One Exhibition stands on the north-west corner of Flinders and Exhibition Streets, at the eastern edge of the grid, one block up from the Yarra. It was built in 1924–25 as the Victorian Cricket Association Building — a seven-storey office tower commissioned by a cricket body — and it has been apartments since 1993.
The cricket connection is not decoration; it is the whole reason the building exists. The Victorian Cricket Association bought the corner allotment for £11,000 and built on it "despite misgivings from some members," as the City of Melbourne's heritage review records — the stated aim being rental income "to ensure the association sufficient income to carry on the game in Victoria, apart from temporary fluctuations." A sporting association turned commercial landlord: the council's assessment calls it "an uncommon form of developer in the Capital City Zone." The association took the top floor for itself, sharing the level — and its "splendid view across the King's Domain to Government House" — with the Victorian Football League, and let everything else.
H. Croxton Davey designed it in 1924; Walter E. Cooper built it; The Argus reported in December of that year that the reinforced-concrete tower stood "second in height in Flinders street only to the Commercial Travellers' Association's building." Its manner is an early form of the commercial Renaissance Palazzo: a podium base, balconies carried on deep bracket pairs on both street fronts, an arcaded attic storey under a deeply bracketed cornice, and pressed-cement spandrel ornament in the Romanesque manner of the Edwardian years — all of it showcased, in the council's words, by "its corner site and open vista to the south."
Its first address has since vanished from the map. The directories of the 1920s listed the building at 1–9 Collins Place — the name then given to this short southern stub of what is now Exhibition Street — and The Argus placed it "at the corner of Collins place and Flinders street." The street name was absorbed; the corner stayed put.
The floors filled with the business of a young Commonwealth: the Department of Markets and Migration and the Immigration Office from 1925, the Australian Meat Council until 1935, and a procession of boards — Tariff, Coal, Dried Fruits — borrowing the sixth-floor boardroom, where, the record notes drily, "the view was markedly better than from their own offices on the lower floors." In 1925 the radio station 3LO called the Head of the River boat races on the Yarra from the roof. In the Second World War the building held Defence Department offices and was declared a safe air-raid shelter. The association that built it never left the game: the VCA is today's Cricket Victoria.
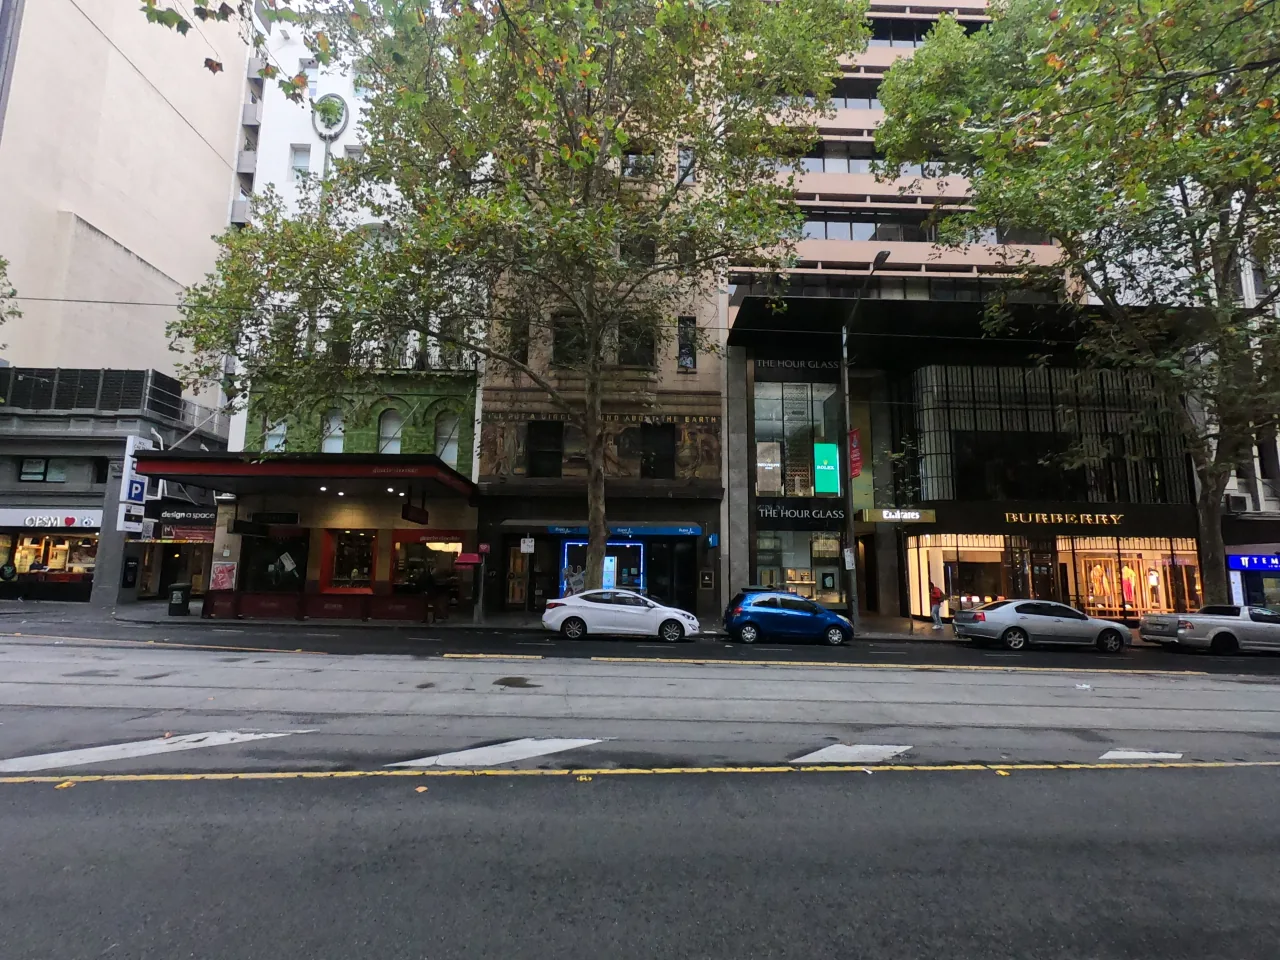
In 1993 — at the very start of the Postcode 3000 era, the year after the council launched its campaign to bring residents back into the grid — the building was converted to apartments to a David Earle & Associates design, keeping its shops at street level. A plaque in the foyer records the reopening. The copper-framed shopfronts survive along the Exhibition Street side, on the stretch the directories once called Collins Place.
Today it holds apartments above the shops, on the corner the cricketers bought to keep the game funded.
Sources
- City of Melbourne, Central City (Hoddle Grid) Heritage Review — Statement of Significance (June 2013) and Part 3 data sheet, including The Argus, 10 December 1924, and the VCA annual report 1925–26
- Cricket Victoria — association history
- City of Melbourne — Postcode 3000 records