
Manchester Lane runs one block, from Flinders Lane through to Collins Street, between Swanston and Elizabeth. It is narrow, service-scaled, easy to walk past — and it holds two of the city's better warehouse stories, both of which people now live in.
The drapers' word
The name reads like a trade term because the lane was one. In the drapery business, "manchester" has long meant household cotton goods — sheets, towels, table linen — after the English city that wove them, and the word still marks the bedding aisle in Australian department stores. Whether or not the lane was formally christened for the trade, the name fits what it did: eMelbourne records Manchester Lane as "known for the abundance of fabric and soft goods warehouses," and by 1860 it already held importers of drugs alongside tailors, hatters and outfitters — a back-of-Collins service lane for the clothing district centred on Flinders Lane.
Haddon's white front
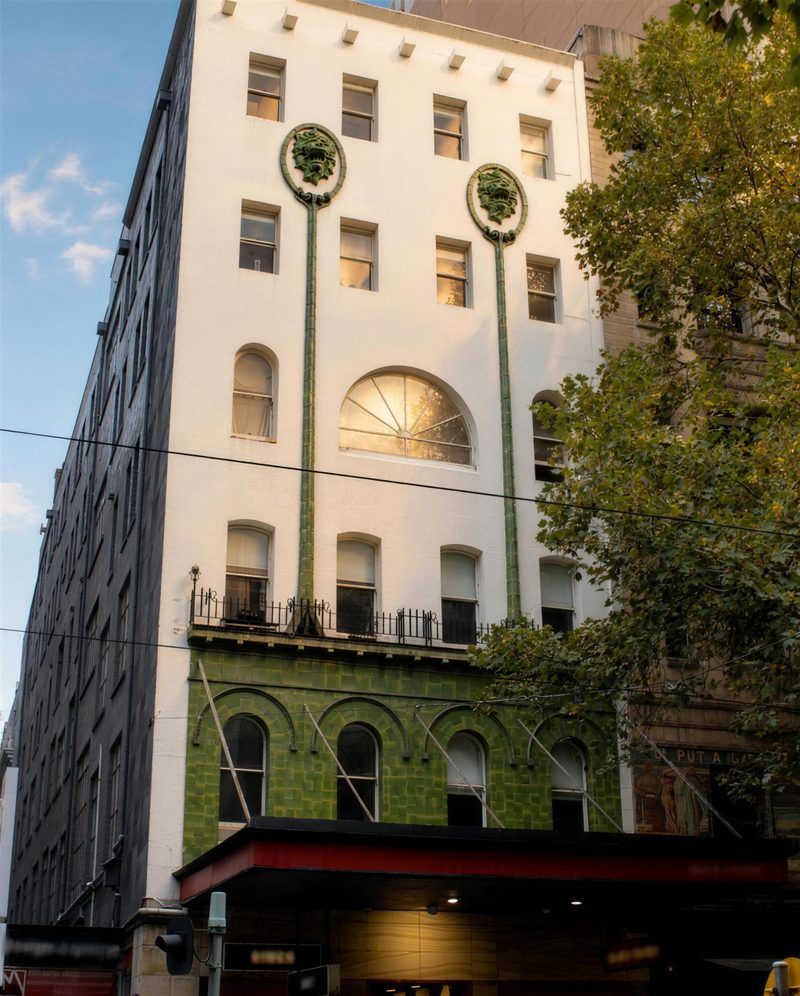
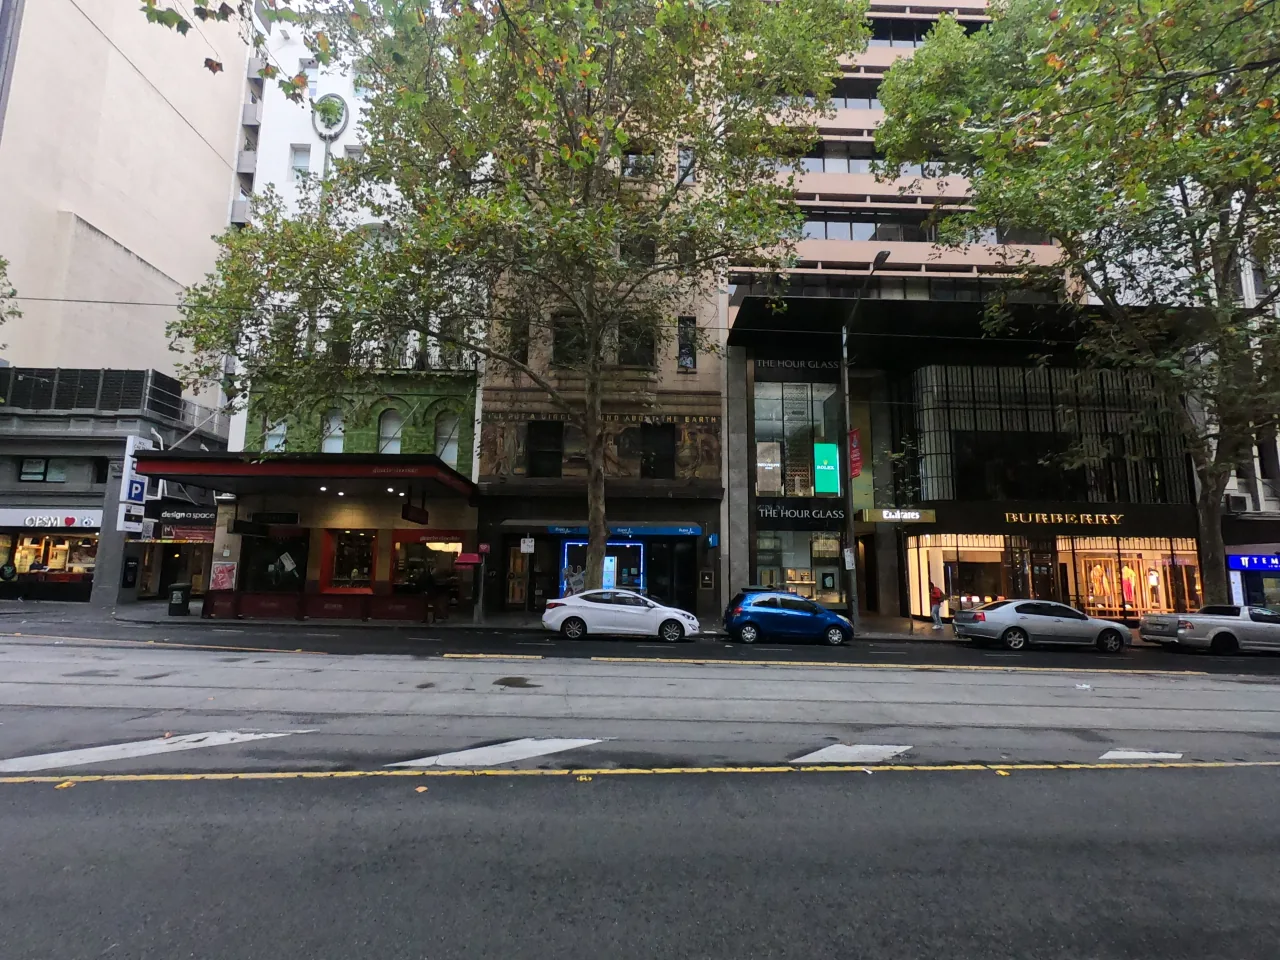
The lane's Collins Street corner carries its most argued-about building. It began as two plain four-storey brick warehouses of 1884; in 1912 the Fourth Victoria Permanent Property Building and Investment Society had them remodelled and raised to six storeys by Robert Haddon, who rendered the front plain white and set a panel of green glazed tiles across the first floor, originally carrying the building's name above its arched windows. Green was Haddon's signature colour, and he did not stop at the panel: above the fifth level he set two lions' heads in green glazed terracotta, trailing trunk-like majolica stems down the white face of the building.
The trade press was not ready for it. The journal Building reviewed the work in October 1912 under the heading "A Somewhat Original Design," and not kindly. Robin Boyd, looking back, read it differently — "a landmark of the modern movement in architecture in Victoria," a building that "brought a rather wheezy first breath of functionalism to Melbourne." Its first major tenant was Wunderlich, the pressed-metal manufacturer, whose showroom occupied the building its own materials helped decorate. The famous lions are gone now — when, and where to, the record doesn't say — but the green tile panel survives at first-floor height, along with the green-and-white interior scheme, the marble stair treads and the 1912 lift cage.
The Adelaide beachhead
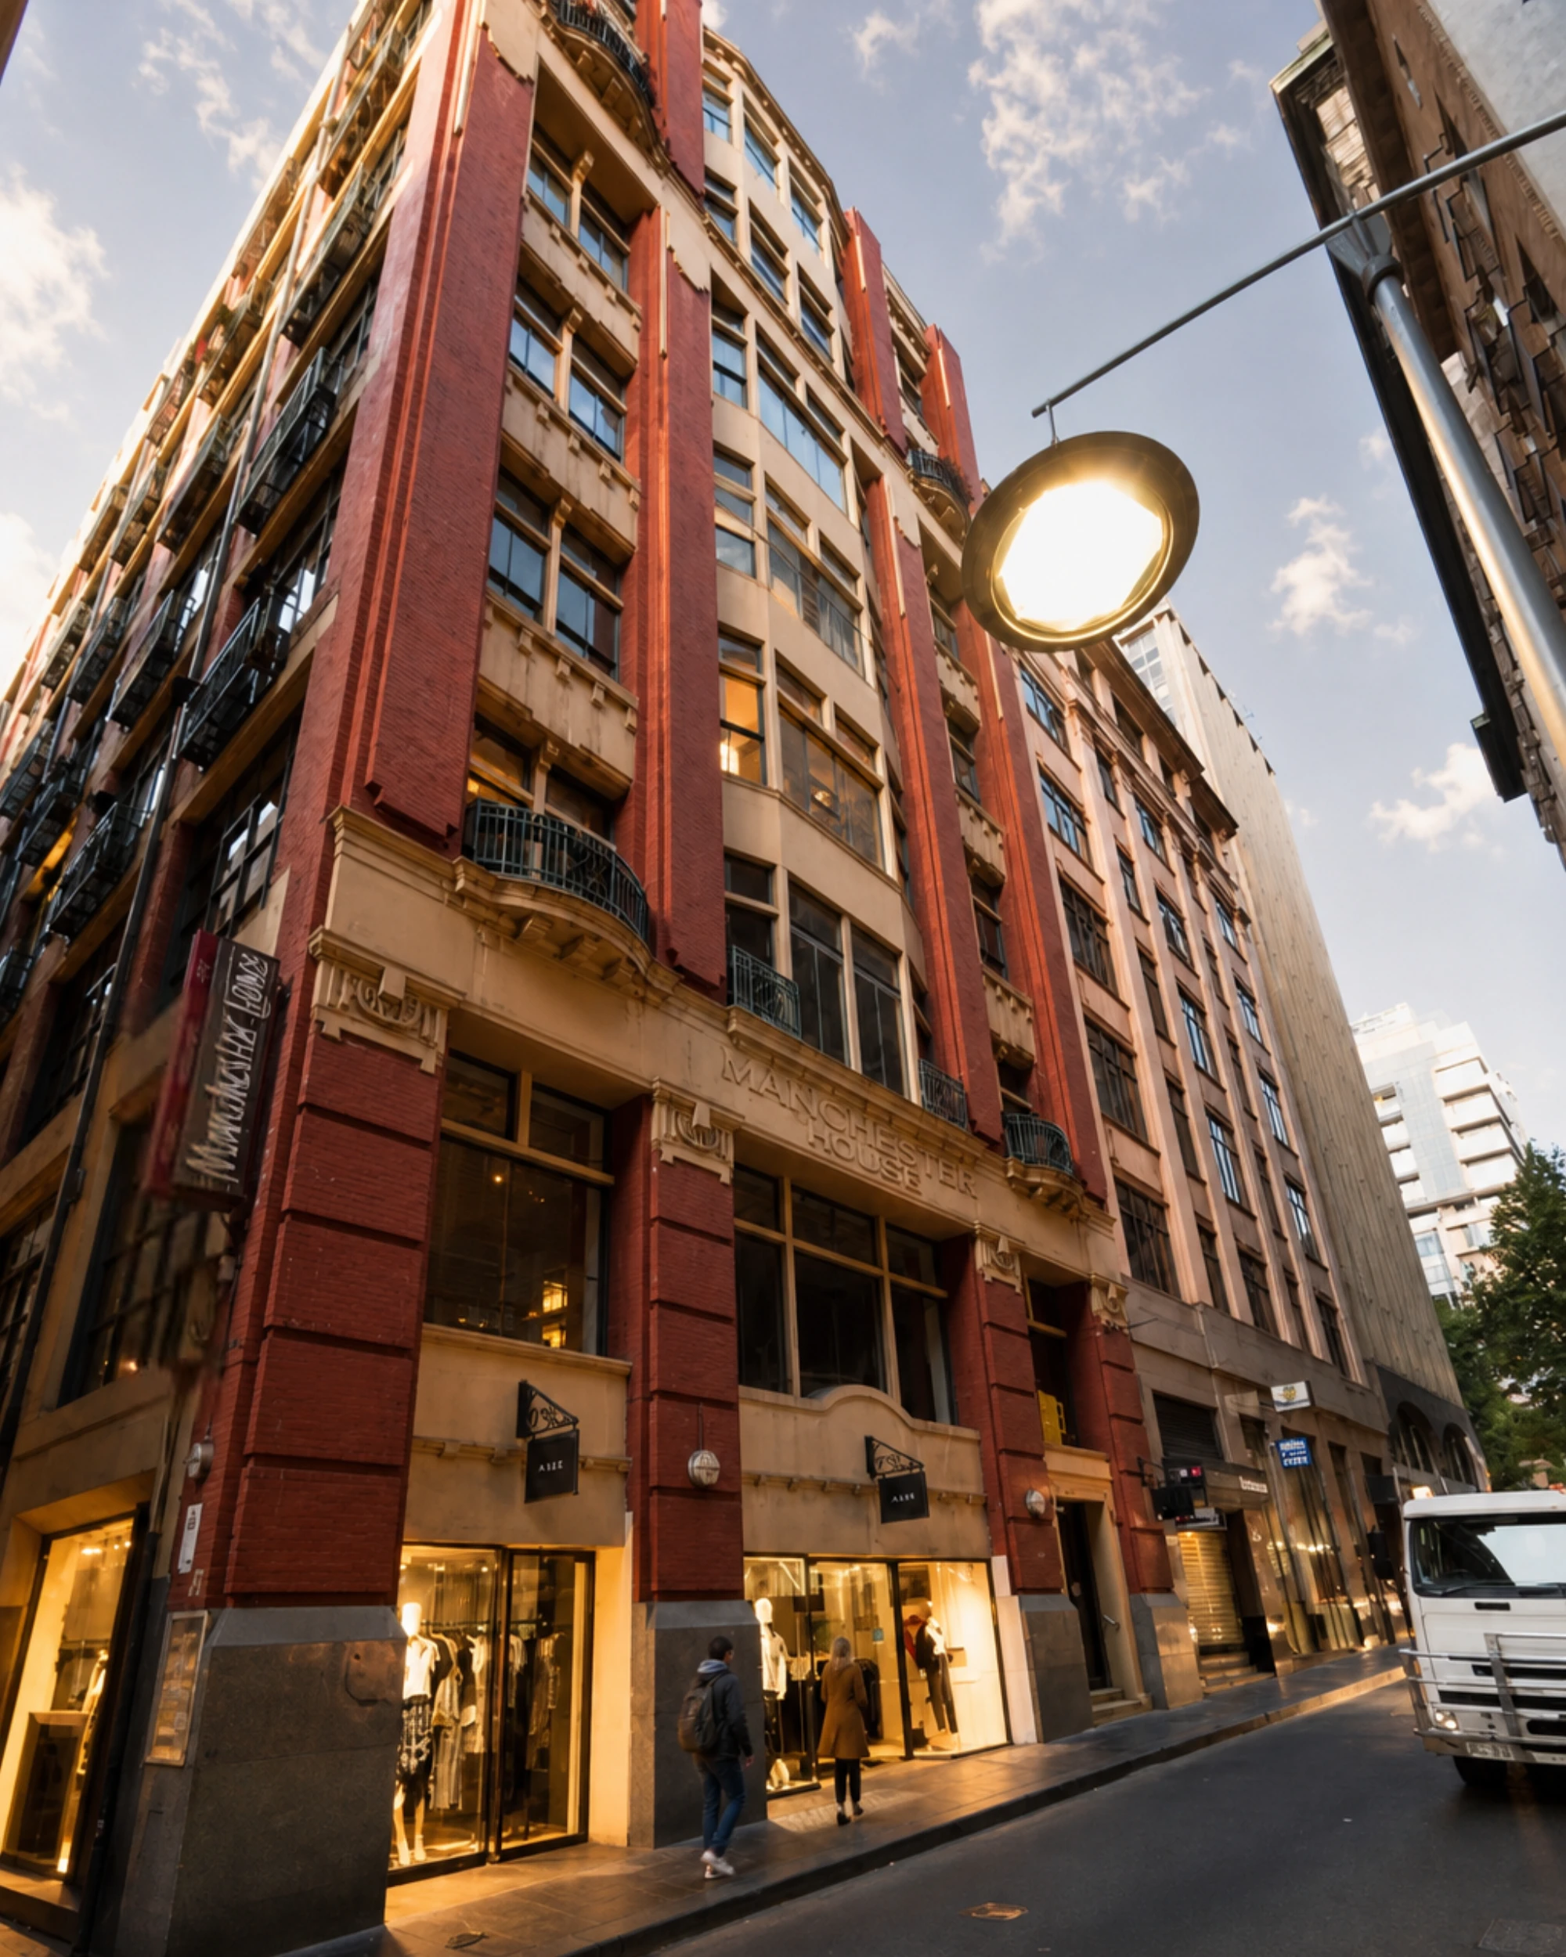
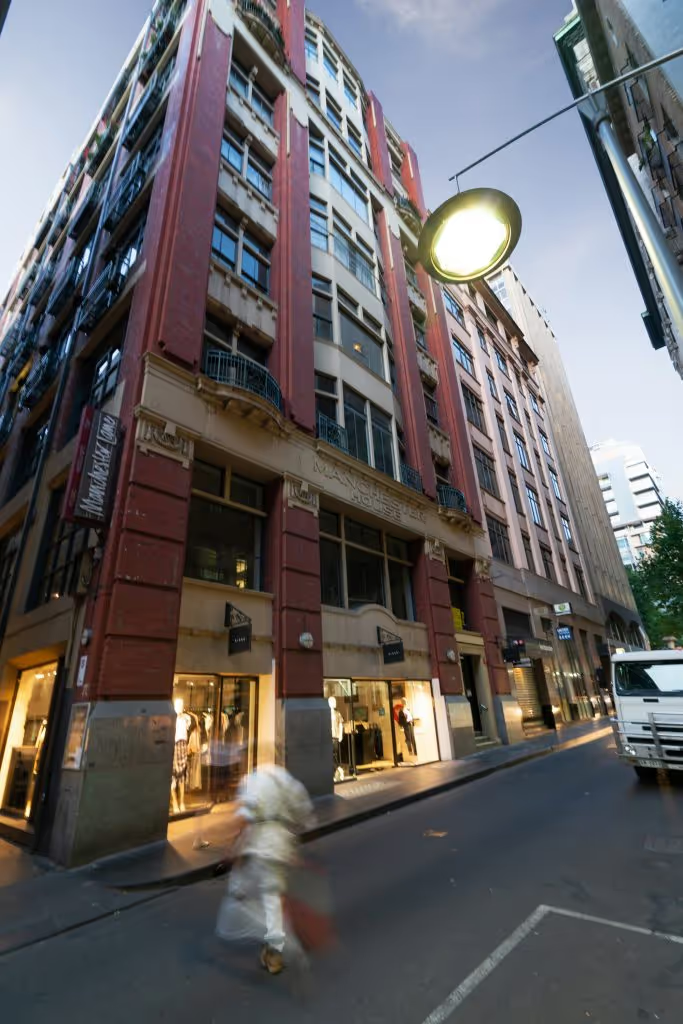
Mid-lane, at number 38, stands Manchester House, built 1911–12 to a Bates, Peebles & Smart design for G & R Wills and Company. Wills were clothing manufacturers from Adelaide, and this building was their entry into the Melbourne trade — an interstate firm planting its flag in the lane that serviced Flinders Lane's clothing district. The National Trust's assessment calls it "a substantial reminder of the role of the rag trade in Flinders Lane early this century."
The lane today
Both buildings came through the century intact and occupied. Manchester House holds apartments above its lower floors; the Haddon building holds apartments behind the white render and the green tiles. The lane itself is still doing its original job at street level — short, narrow, and busier than it looks — and the best of it is visible in about ninety seconds: walk in from Collins Street, look up at the first-floor tile panel, and picture two green lions five storeys above your head.
Sources
- eMelbourne — "Manchester Lane"
- Victorian Heritage Register, VHR H1542, "Former Fourth Victoria Building" — Statement of Significance and history, including Robin Boyd's assessments and Building, 12 October 1912
- Victorian Heritage Database / National Trust of Australia (Victoria), B6602 — "Manchester House"